
Essential Steps for Ensuring Structural Integrity in Commercial Projects
More commercial building construction projects break down due to failures in the planning phase than during the build phase. The choices that are made regarding materials, load paths, and inspection plans prior to construction can ultimately decide if a building will function according to its design for many years, or if issues will arise that are costly, hazardous, and uncomfortable to address.
Load path analysis isn’t optional
All forces (dead loads, live loads, and lateral forces) need to flow to the ground. This often seems a point so basic as to be unworthy of mention, but when designers forget to prioritize the load path, things go wrong. Then, it’s always the first thing non-engineers demand answers about.
With vertical elements, the load path is easy to verify. You confirm that every column and interior wall sits on a footing. You make sure each floor can transfer its loads horizontally to these columns and walls and that they can then transfer the weight downward to the footings.
And you verify all the connections. The connections are where the stresses accumulate, so the full weight of every floor needs to be able to pass unimpeded from the top of the building to the ground. That’s true if you’re attaching a column to a beam, a beam to a column, a column to a footing, a plate to a column, or a piece of precast concrete facade to a plate, column, and footing.
This may seem trivial until you remember some very big accidents that happened when it wasn’t done right.
Material selection determines long-term performance
Any construction product that isn’t completely resistant to termite attack is running the risk of a ruined project before the warranty runs out. A structural pest invasion can be impossible to eradicate, and the damage voids insurance in most instances.
High-grade, kiln-dried timber is the standard for any framing application where dimensional stability matters. Moisture content above 15% in structural members leads to shrinkage and warping as the material dries in place, which introduces gaps, reduces bearing contact at connections, and can misalign the whole structural skeleton over time.
Timber’s case in commercial construction is stronger than many developers assume. According to the WoodSolutions technical database, timber has a strength-to-weight ratio 20% higher than structural steel and four to five times higher than non-reinforced concrete – figures that matter when you’re managing cumulative load on upper floors or designing with lighter footings.
Timber Wall Frames sourced from sustainably managed forestry also contribute to environmental certification targets. Green Star ratings reward carbon sequestration, and mass timber and engineered wood products carry embodied carbon advantages that steel and concrete can’t replicate. For commercial developers with sustainability commitments, the material choice isn’t just structural – it’s part of the project’s measurable environmental profile.
Prefabrication reduces the margin for error
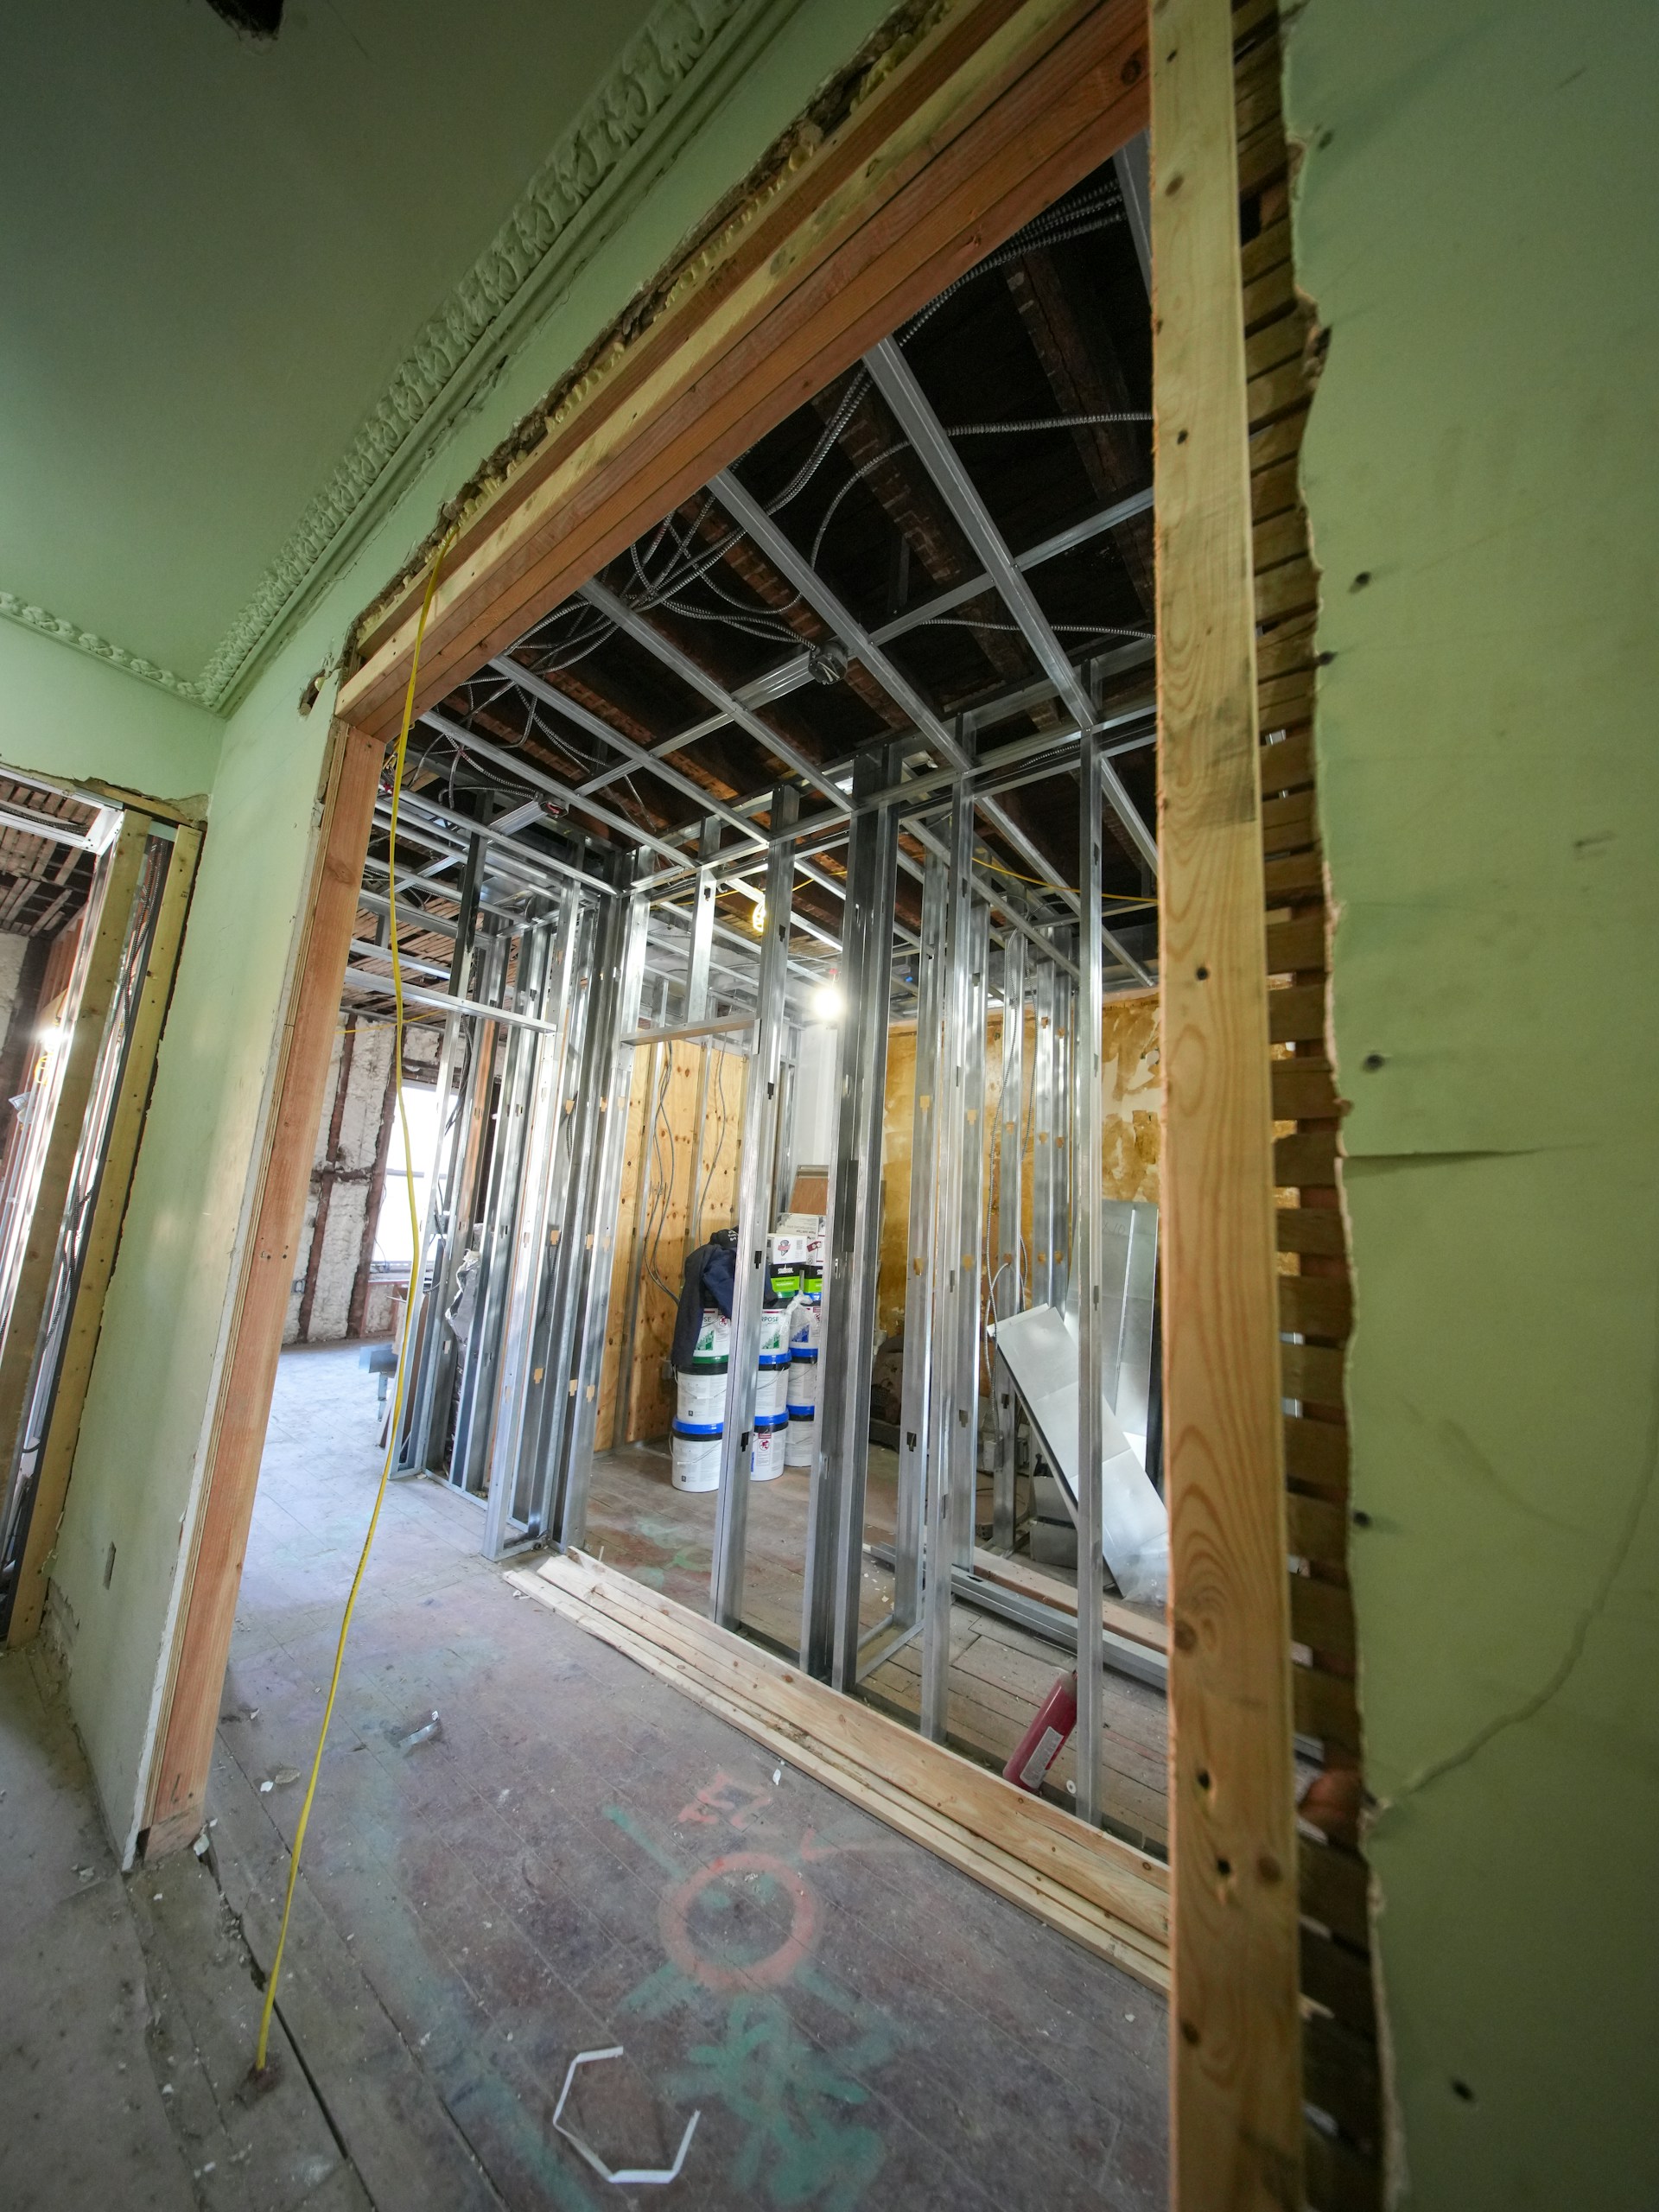
The most common location for structural misalignment on large scale commercial projects is during the framing stage. On-site cutting has tolerances that compound across a building. A 3mm error in a single stud position is a 30mm problem over ten bays.
Pre-assembled, precision-engineered frames manufactured off-site in a factory-controlled environment remove most of that variability. The geometry is fixed before the frames arrive, connections are pre-drilled or pre-plated and the installation crew is placing components rather than fabricating them. This not only means a quicker build – it means a more consistent structural outcome that is easier to inspect and certify.
If you’re including fire-rated assemblies these need to be part of the prefabricated system design at the manufacturing stage as well. Commercial structures have strict requirements around wall cavity protection, and fire resistance levels that cannot be added afterwards once the linings are applied.
Inspection timing matters as much as inspection frequency
As soon as framing is complete, systems go in – services, insulation, plumbing, electrical. These create the finishes that cover the structure and protect it from the weather. The sooner you can check they were all installed correctly and undamaged, the easier they are to fix.
An owner’s first chance to see the systems and finishes is usually after practical completion when it’s too late. Many people just move in. It’s like accepting a new car without looking under the hood.
However, a better approach is to schedule progressive inspections tied to payments when those elements can still be easily ripped out and replaced without delaying the job.
Building to last means building with precision from the start
Ensuring the stability of a commercial building doesn’t come down to one choice. Rather, it results from many smaller choices made during design, material selection, fabrication, and inspection. When specified and sourced with the same diligence as steel or concrete, timber meets the required performance levels of commercial construction. The bar has been raised. The question is no longer if timber has a place in commercial projects. It’s if the team is diligent enough to integrate it.